
Sold
Listing Courtesy of: Arizona Regional MLS / Listed By: Karen Weston, Coldwell Banker Realty
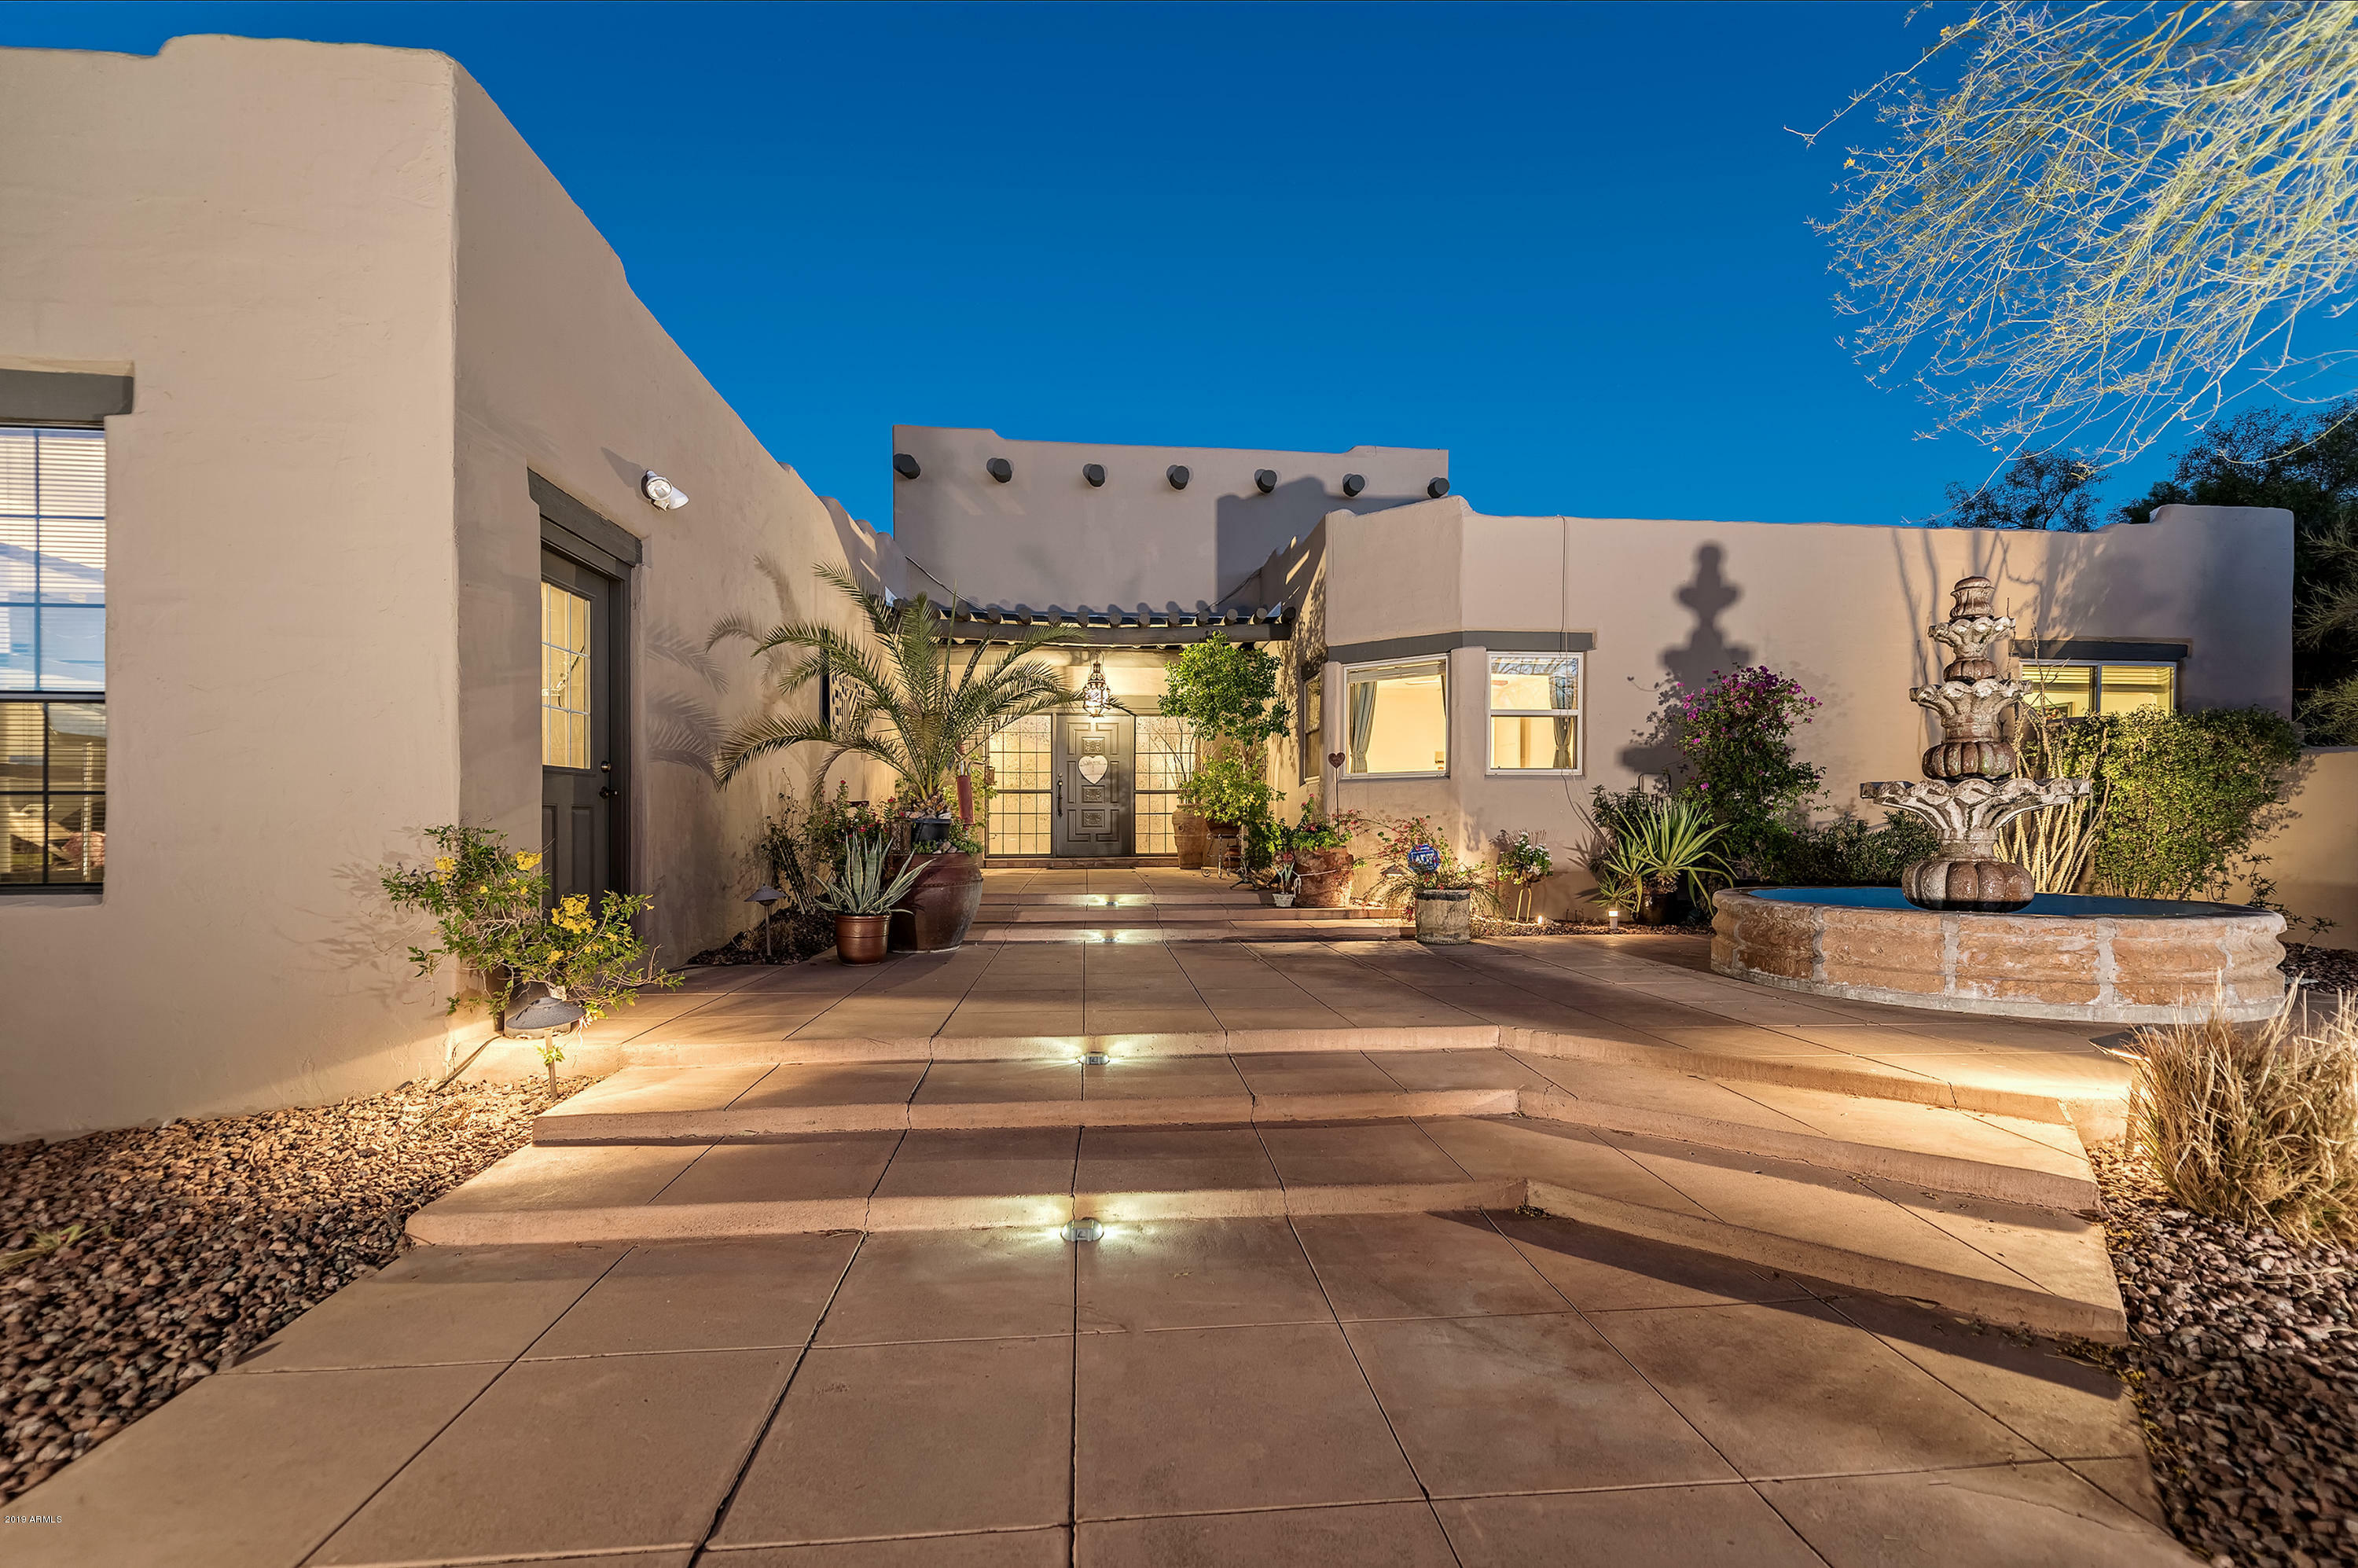
4841 E Marston Drive Paradise Valley, AZ 85253
Sold on 04/30/2019
$1,287,500 (USD)
Sold Date:
04/30/2019
04/30/2019
Taxes
$6,624(2018)
$6,624(2018)
Lot Size
0.89 acres
0.89 acres
Type
Single-Family Home
Single-Family Home
Year Built
1979
1979
Views
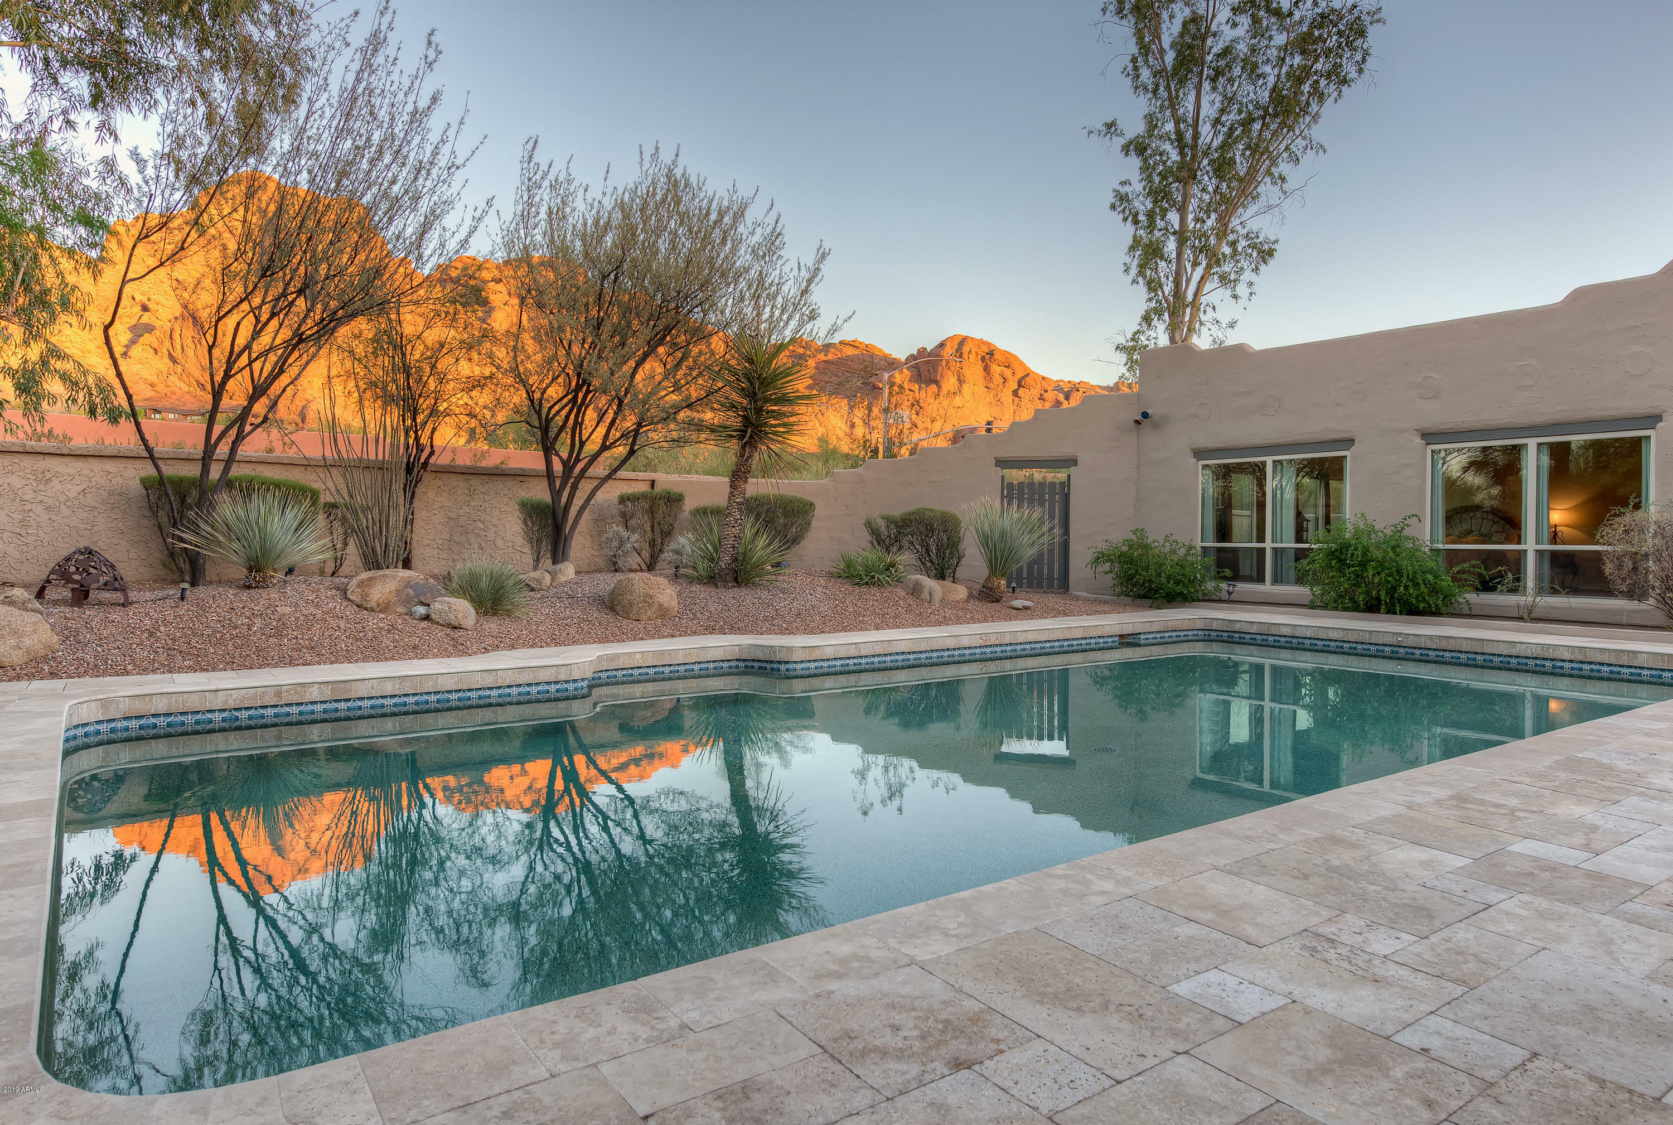
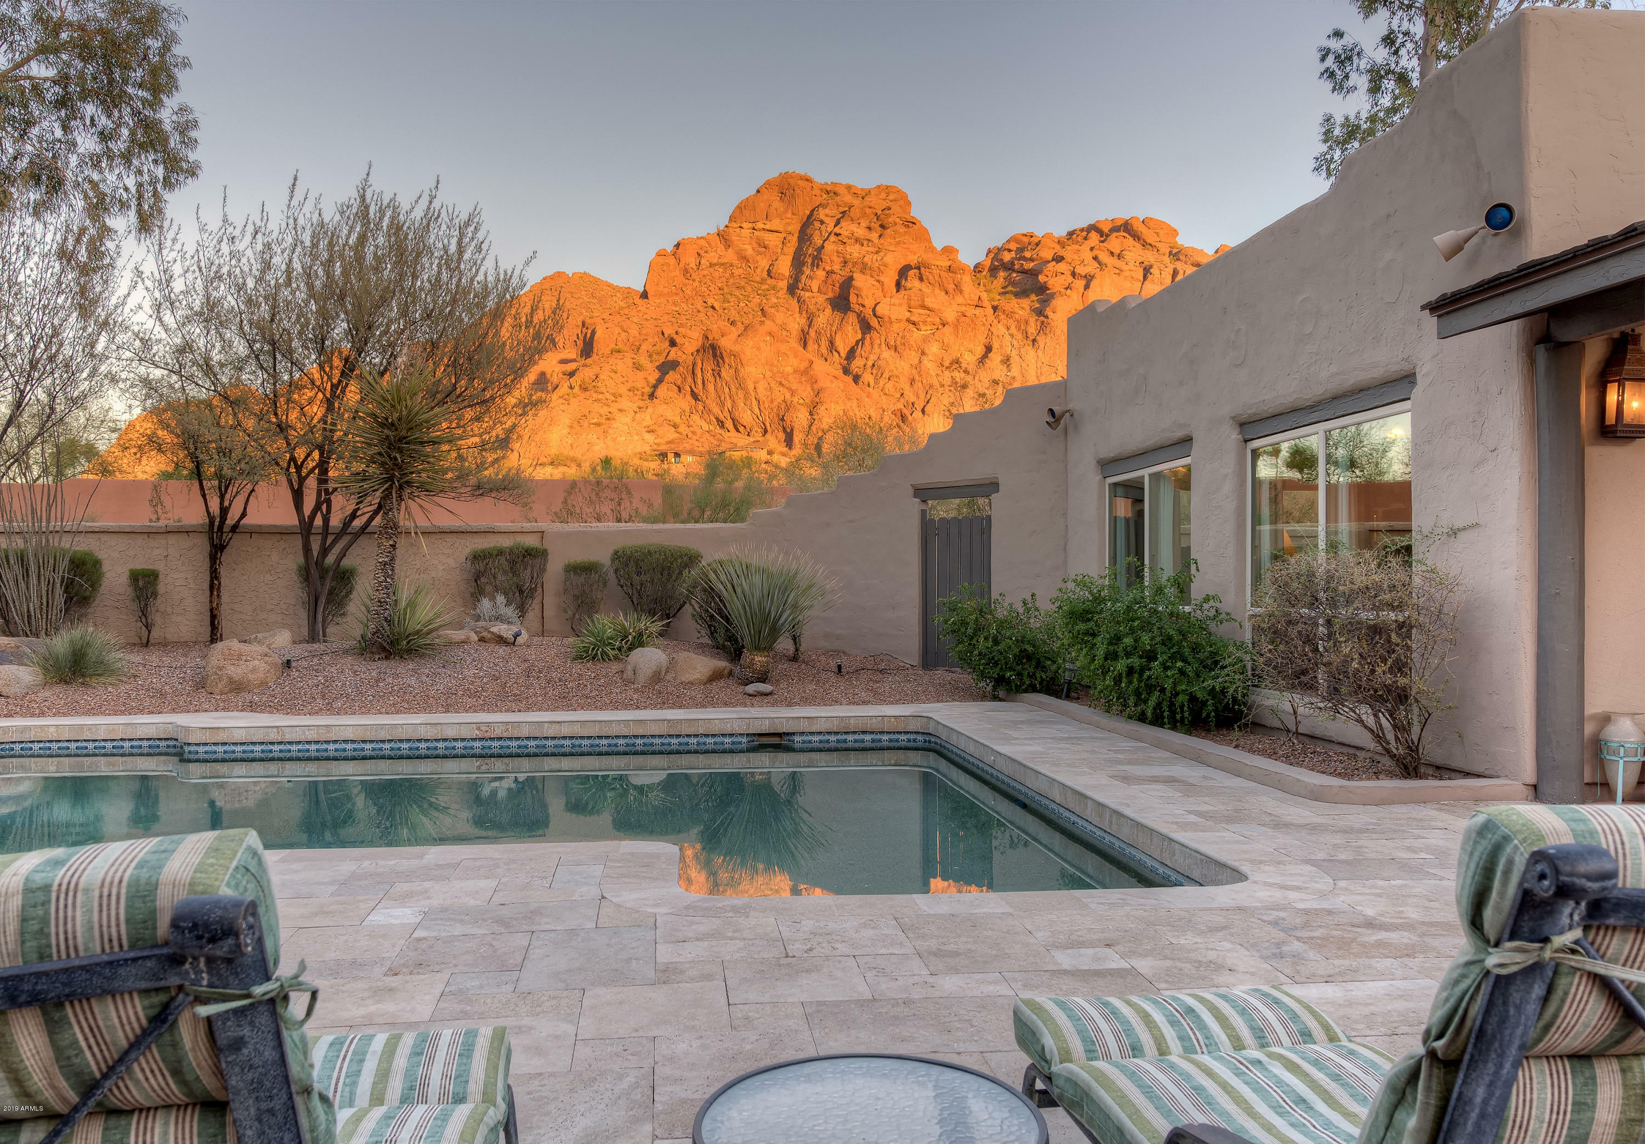
Mountain View
Mountain View
County
Maricopa County
Maricopa County
Listed By
Karen Weston, Coldwell Banker Realty
Bought with
John a Hetherington, Just Selling Az
John a Hetherington, Just Selling Az
Source
Arizona Regional MLS
Last checked Oct 15 2026 at 4:50 PM GMT+0000
Arizona Regional MLS
Last checked Oct 15 2026 at 4:50 PM GMT+0000
Bathroom Details
Interior Features
- 9+ Flat Ceilings
- Drink Wtr Filter Sys
- Skylight(s)
- Wet Bar
Subdivision
- Camelhead Estates Unit 3 Lot 1-27 & Tr A-F
Lot Information
- Adjacent to Wash
- Mountain View(s)
Property Features
- Fireplace: Exterior Fireplace
- Fireplace: Fireplace Living Rm
- Fireplace: Fireplace Master Bdr
- Fireplace: 2 Fireplace
Heating and Cooling
- Electric
Pool Information
- Play Pool
- Private
Homeowners Association Information
- Dues: $300/ANNUALLY
Flooring
- Carpet
- Tile
Exterior Features
- Circular Drive
- Patio
- Separate Guest House
- Pvt Yrd(s)/Crtyrd(s)
- Balcony
- Covered Patio(s)
- Roof: Foam
Utility Information
- Utilities: Aps
- Sewer: Sewer In & Cnctd, Sewer - Public
School Information
- Elementary School: Hopi Elementary School
- Middle School: Ingleside Middle School
- High School: Arcadia High School
Parking
- Mountain View(s)
Stories
- 2
Living Area
- 5,152 sqft
Listing Price History
Date
Event
Price
% Change
$ (+/-)
Disclaimer: Listing Data Copyright 2026 Arizona Regional Multiple Listing Service, Inc. All Rights reserved
All information should be verified by the recipient and none is guaranteed as accurate by ARMLS.
ARMLS Last Updated: 10/15/26 09:50.
All information should be verified by the recipient and none is guaranteed as accurate by ARMLS.
ARMLS Last Updated: 10/15/26 09:50.

Description