
Listing Courtesy of: Arizona Regional MLS / Listed By: Rhonda Solomon, Coldwell Banker Realty - Contact: 480-951-1010
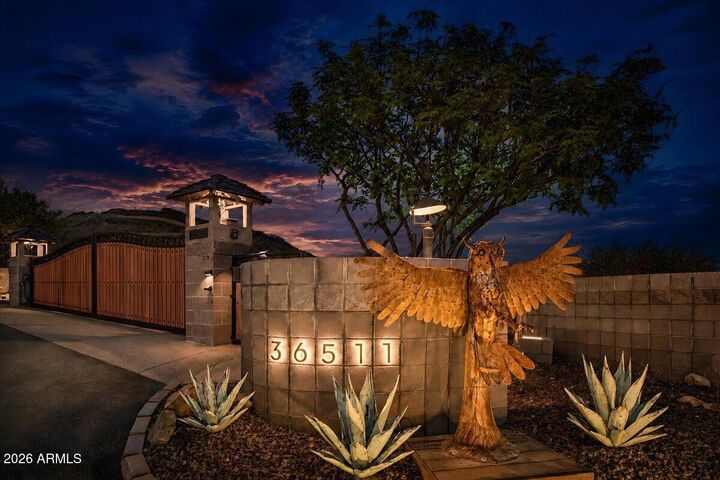
36511 N 32nd Avenue Phoenix, AZ 85086
Active (46 Days)
$1,500,000 (USD)
MLS #:
7062855
7062855
Taxes
$7,031
$7,031
Lot Size
1.55 acres
1.55 acres
Type
Single-Family Home
Single-Family Home
Year Built
2015
2015
Views
Mountain(s), City Lights, Desert
Mountain(s), City Lights, Desert
County
Maricopa County
Maricopa County
Listed By
Rhonda Solomon, Coldwell Banker Realty, Contact: 480-951-1010
Source
Arizona Regional MLS
Last checked Oct 18 2026 at 11:01 AM GMT+0000
Arizona Regional MLS
Last checked Oct 18 2026 at 11:01 AM GMT+0000
Bathroom Details
Interior Features
- No Interior Steps
- Breakfast Bar
- 9+ Flat Ceilings
- Eat-In Kitchen
- High Speed Internet
- Full Bth Master Bdrm
- Kitchen Island
- Double Vanity
- Separate Shwr & Tub
- Tub With Jets
- Granite Counters
- Walk-In Pantry
Lot Information
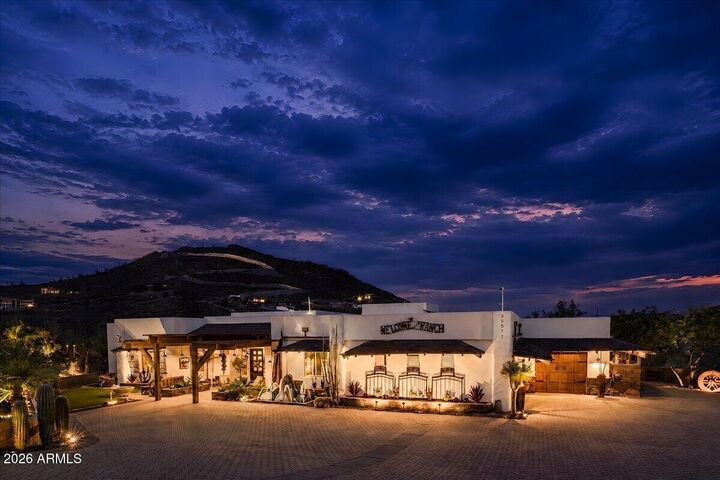
- Hillside Lot
- Cul-De-Sac
- Sprinklers In Rear
- Sprinklers In Front
- Desert Back
- Desert Front
- Gravel/Stone Front
- Auto Timer H2o Front
- Auto Timer H2o Back
- Synthetic Grass Back
- Synthetic Grass Frnt
Property Features
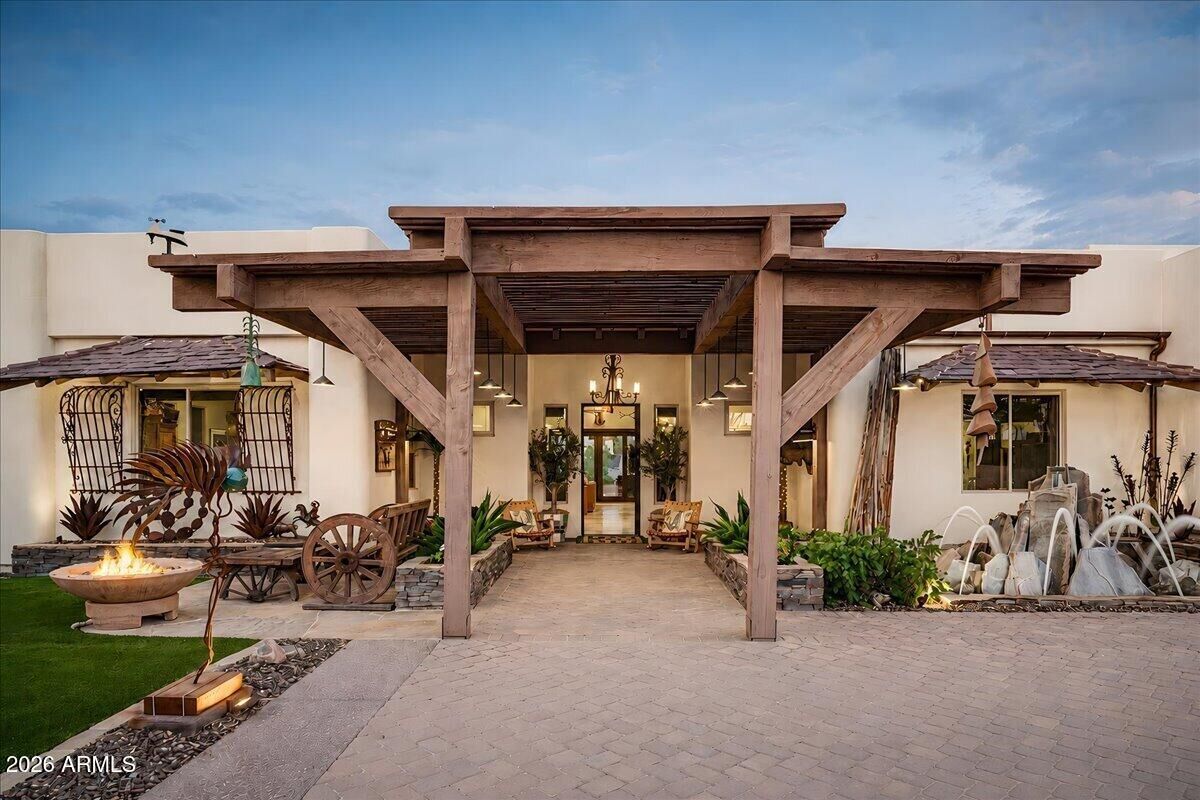
- Fireplace: Exterior Fireplace
- Fireplace: Family Room
- Fireplace: Fire Pit
Heating and Cooling
- Electric
- Central Air
- Ceiling Fan(s)
- Programmable Thmstat
Flooring
- Carpet
- Wood
- Stone
Exterior Features
- Stucco
- Painted
- Stone
- Wood Frame
- Roof: Foam
- Roof: Tile
- Roof: Reflective Coating
Utility Information
- Utilities: Propane
- Sewer: Septic Tank
- Energy: Multi-Zones, Solar Panels
School Information
- Elementary School: Sunset Ridge School
- Middle School: Sunset Ridge School
- High School: Boulder Creek High School
Parking
- Side Vehicle Entry
- Attch'D Gar Cabinets
- Rv Access/Parking
- Gated
- Garage Door Opener
- Extended Length Garage
- Direct Access
- Attached Garage
Stories
- 1.00000000
Additional Information: North Scottsdale | 480-951-1010
Location
Estimated Monthly Mortgage Payment
*Based on Fixed Interest Rate withe a 30 year term, principal and interest only
Listing price
Down payment
%
Interest rate
%Mortgage calculator estimates are provided by Coldwell Banker Real Estate LLC and are intended for information use only. Your payments may be higher or lower and all loans are subject to credit approval.
Disclaimer: Listing Data Copyright 2026 Arizona Regional Multiple Listing Service, Inc. All Rights reserved
All information should be verified by the recipient and none is guaranteed as accurate by ARMLS.
ARMLS Last Updated: 10/18/26 04:01.
All information should be verified by the recipient and none is guaranteed as accurate by ARMLS.
ARMLS Last Updated: 10/18/26 04:01.

Description